A Pasak Villa Built Around Its Living Room
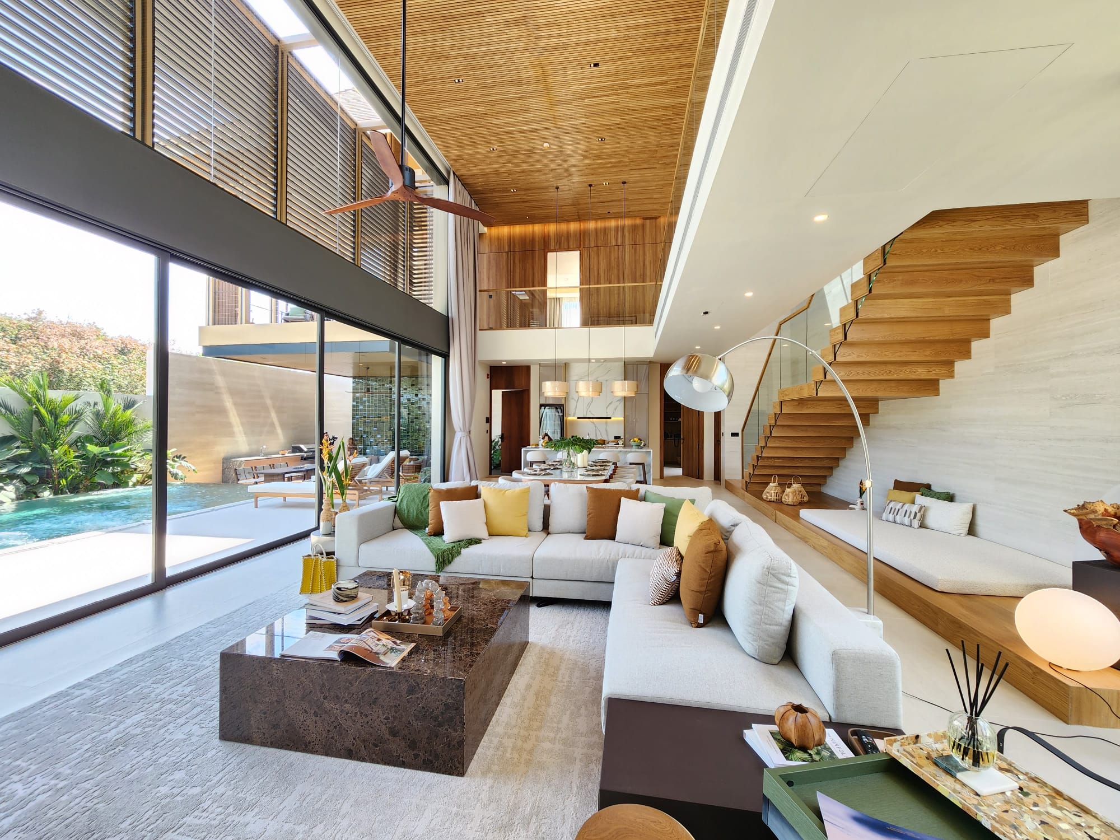
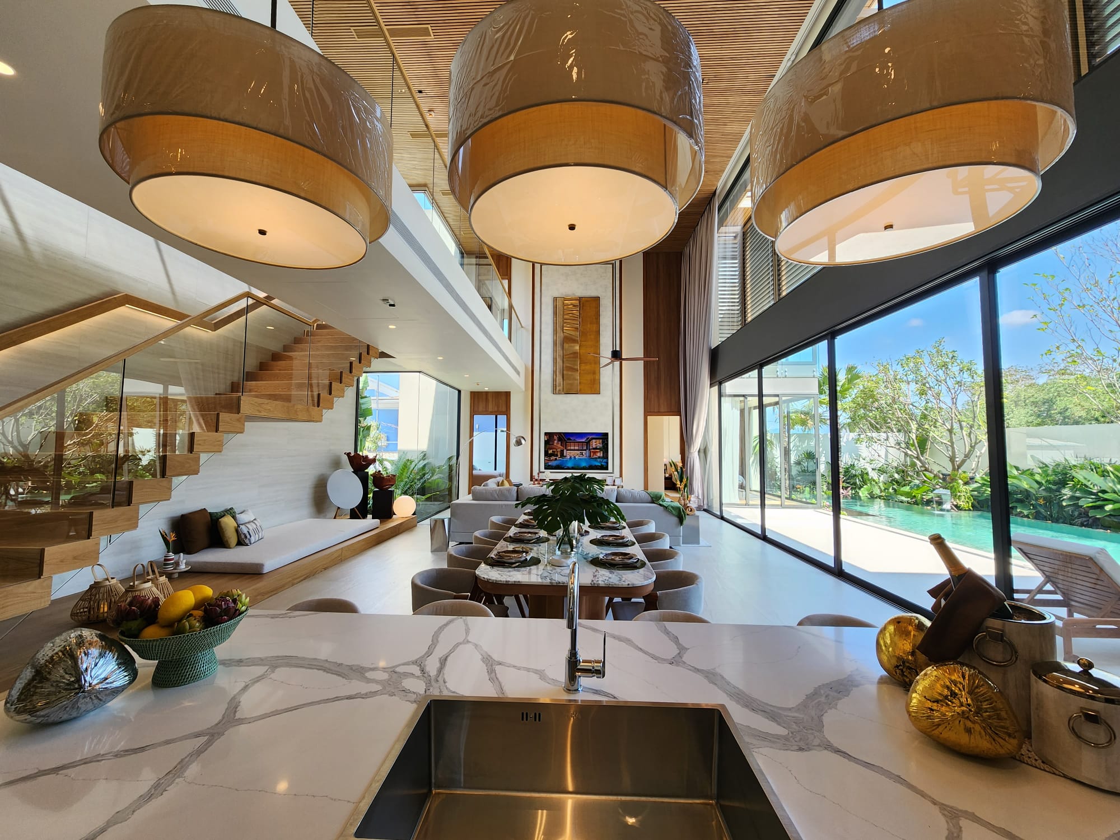
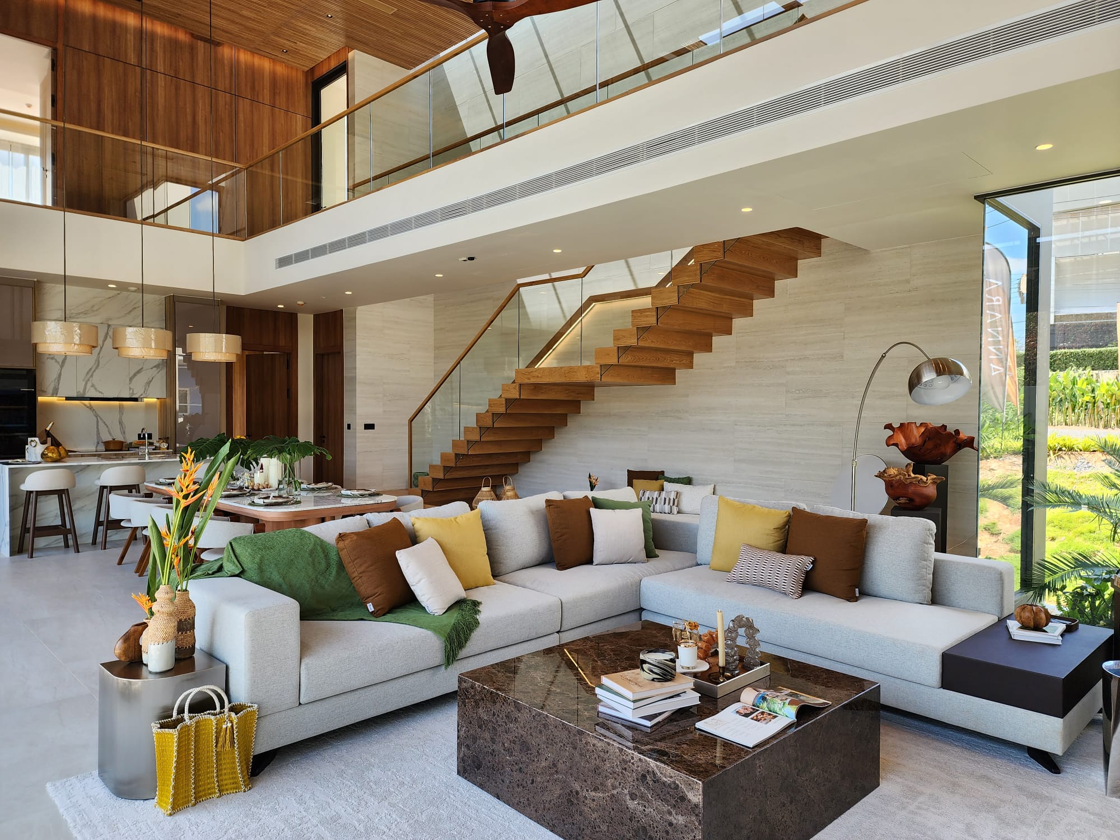
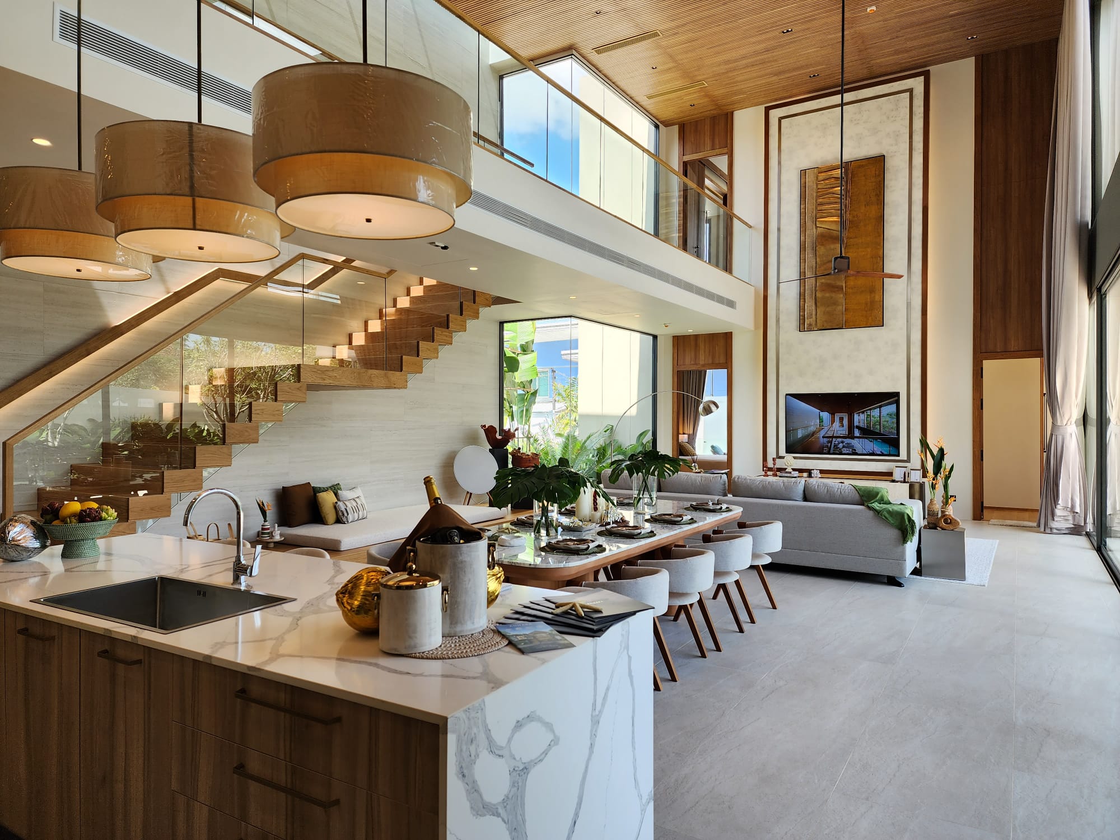
The living room is the whole argument for this house. A double-height void runs the length of the space and opens straight onto the pool, so the room climbs two floors on one side and dissolves into water and terrace on the other. Light moves through it all day. It is the kind of volume that makes everything else in the house feel generous by association.
The House
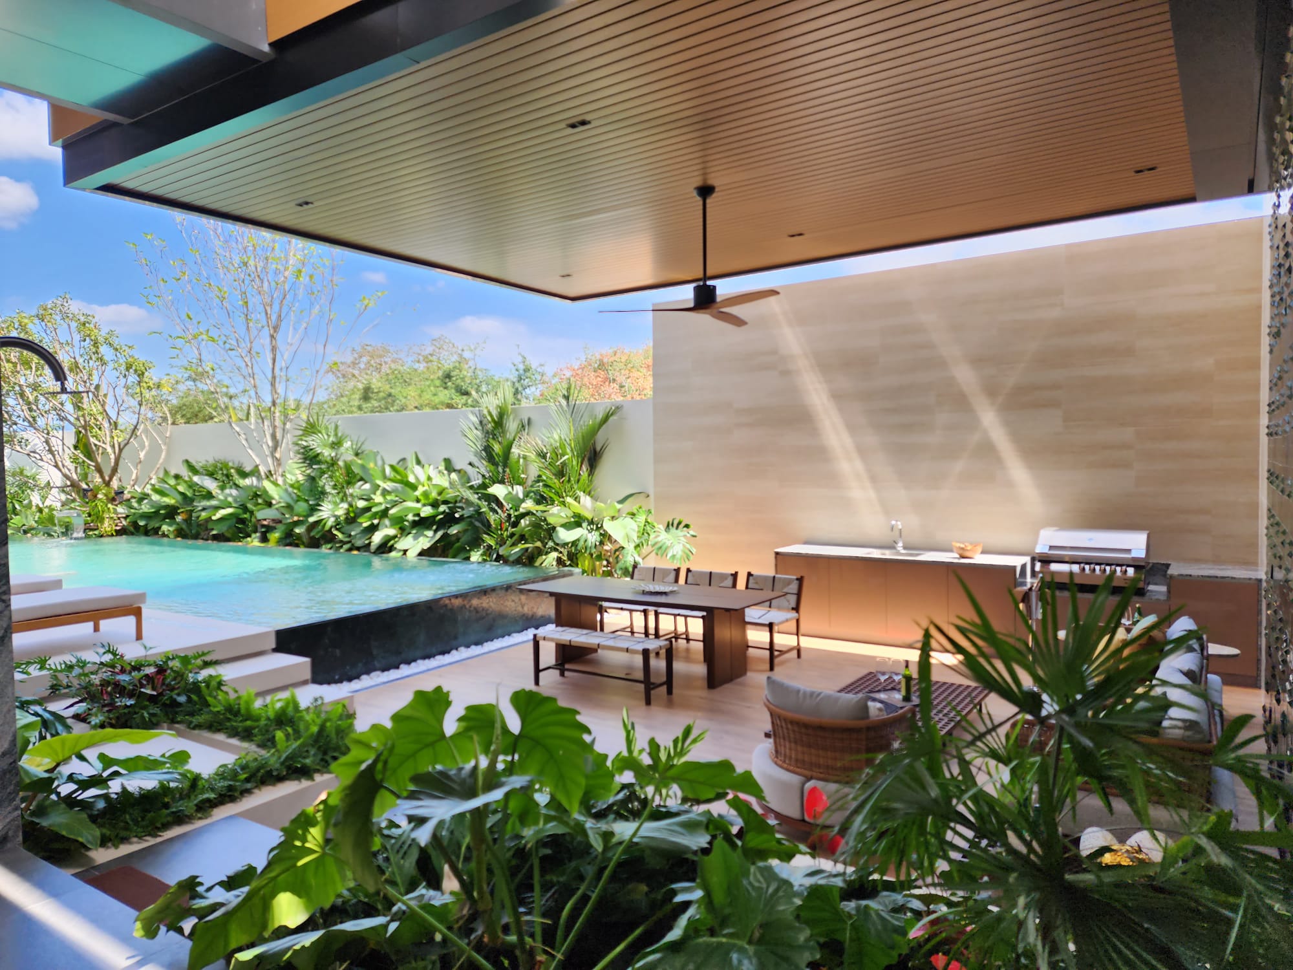
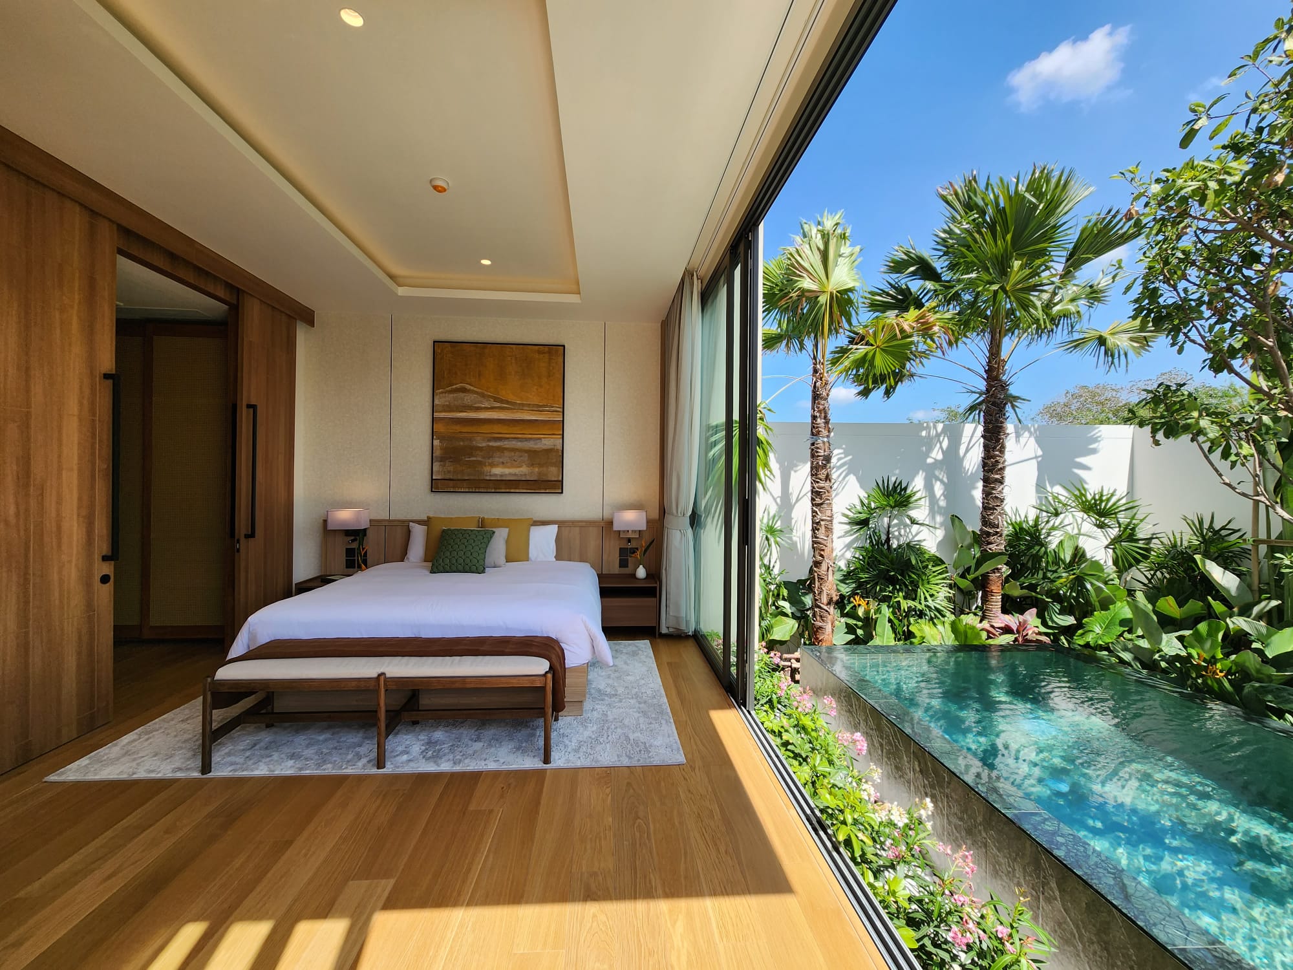
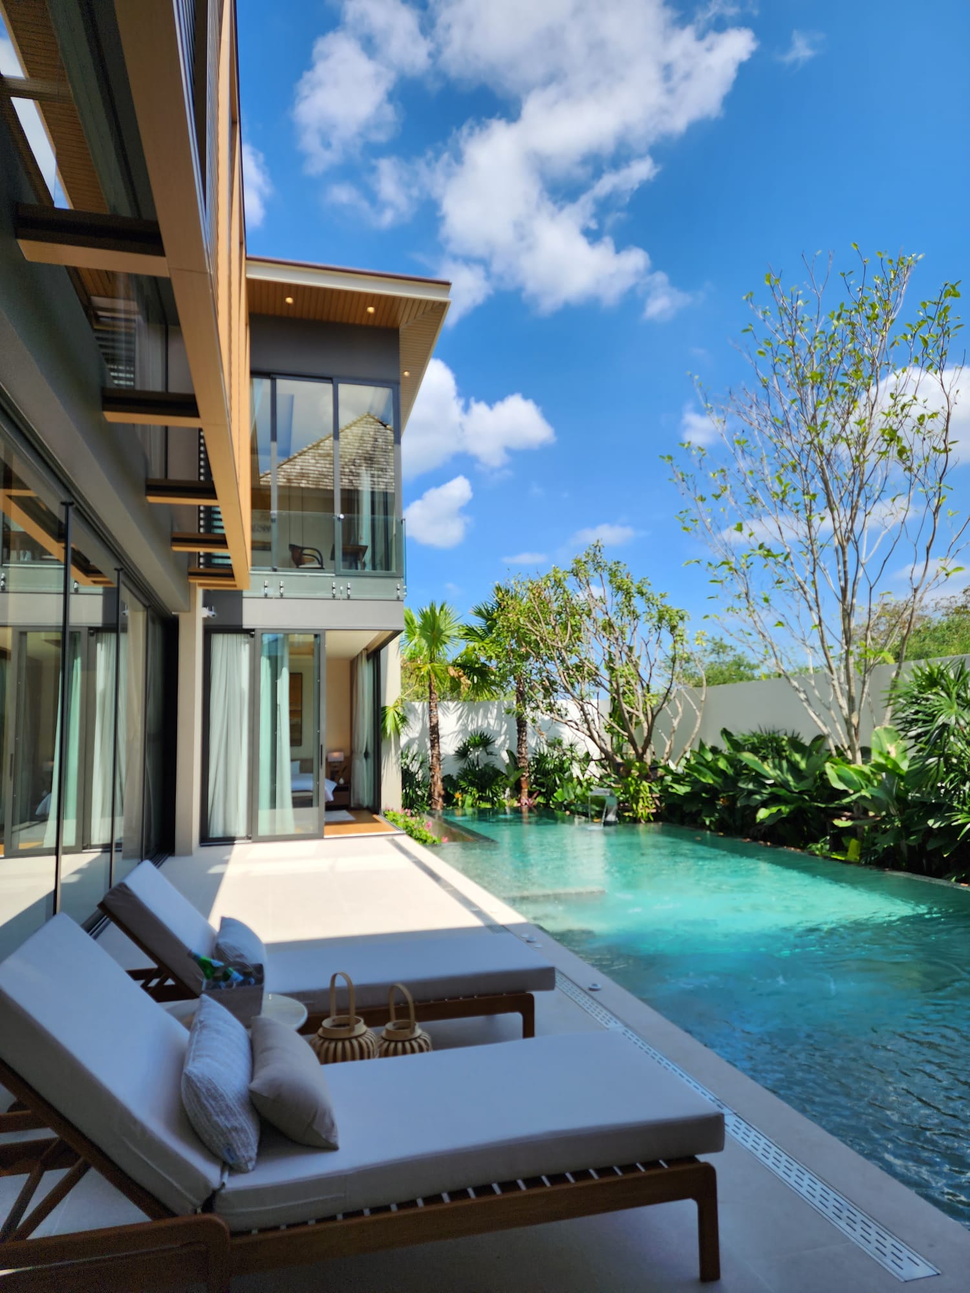
Six bedrooms and a dedicated maid's room, two master suites, one on the ground floor opening to the pool, one above with its own walk-in closet. A fifteen-metre saltwater lap pool runs the length of the terrace. Upstairs, a flexible pavilion works as a yoga room, study or guest suite. Three kitchens, an enclosed Asian kitchen for real cooking, a pantry, and an outdoor kitchen built for entertaining, so the house handles a dinner for twelve as easily as a quiet morning.
The Finish
The interiors are built around regional Thai craft rather than imported off-the-shelf luxury: sedge and pandanus weaving, rattan shaped into partitions and lighting, coastal ceramics, batik. Smart-home systems and solar run as standard, with weather-resistant materials chosen to age well in the climate. Nothing shouts. Everything lasts.
The Setting
Pasak sits on the quieter side of Cherng Talay. Boat Avenue and Porto de Phuket are three kilometres, Bang Tao Beach five, Laguna golf six. The airport is twenty minutes up the bypass, the amenities close, the street quiet.