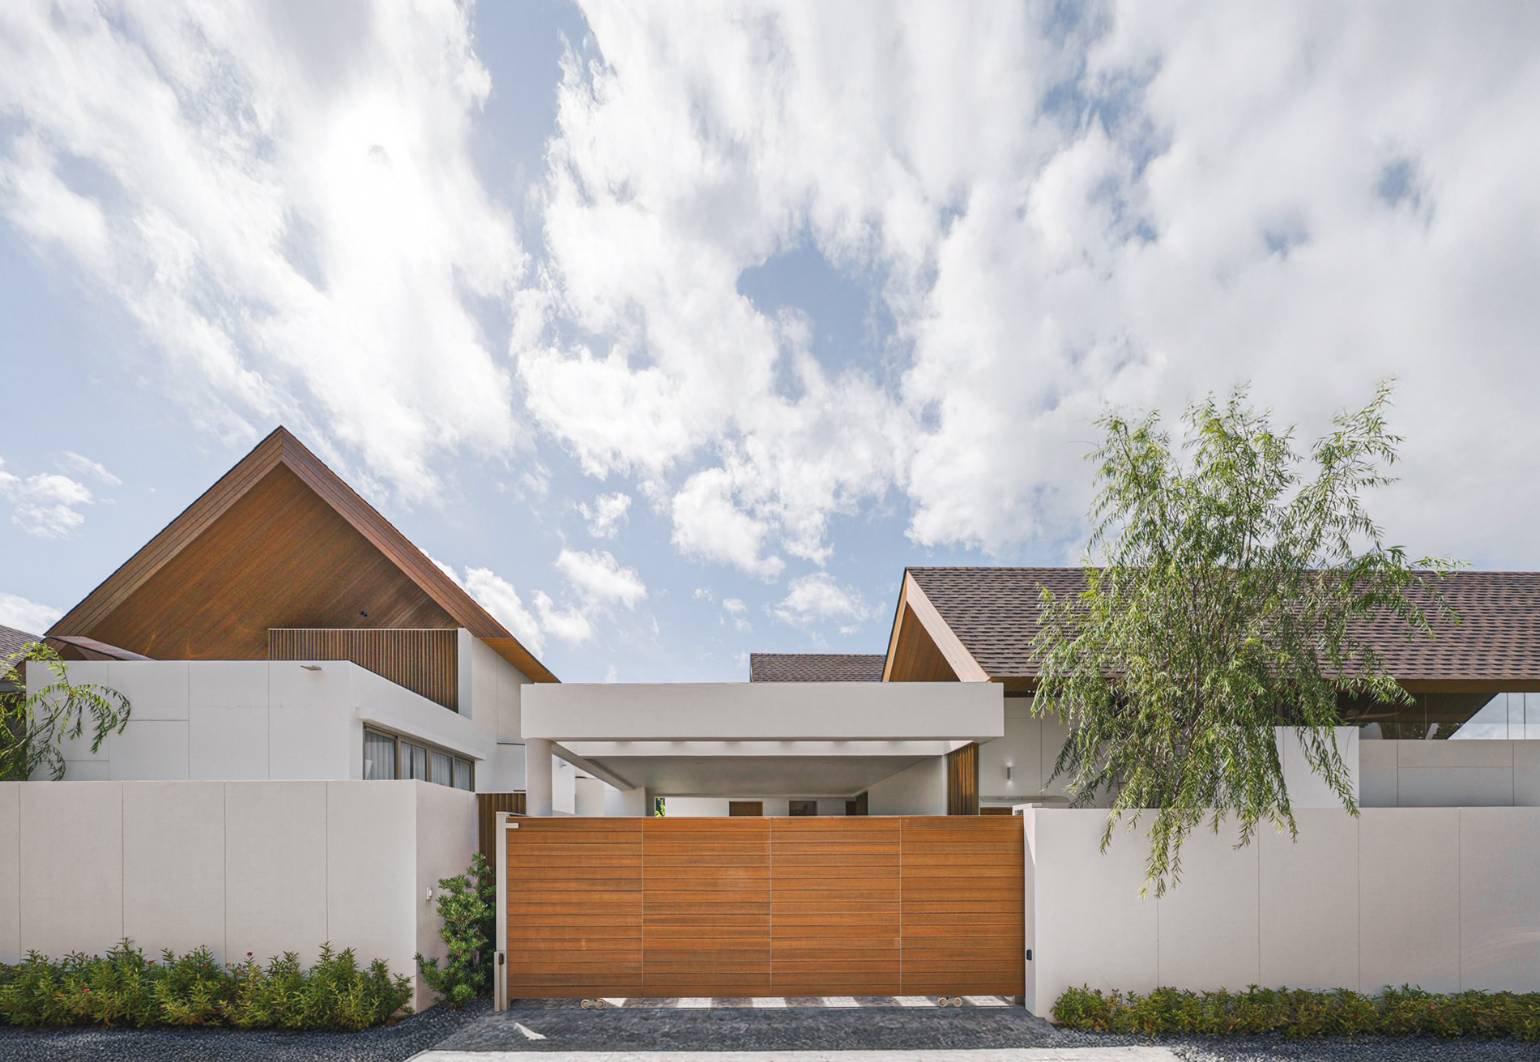
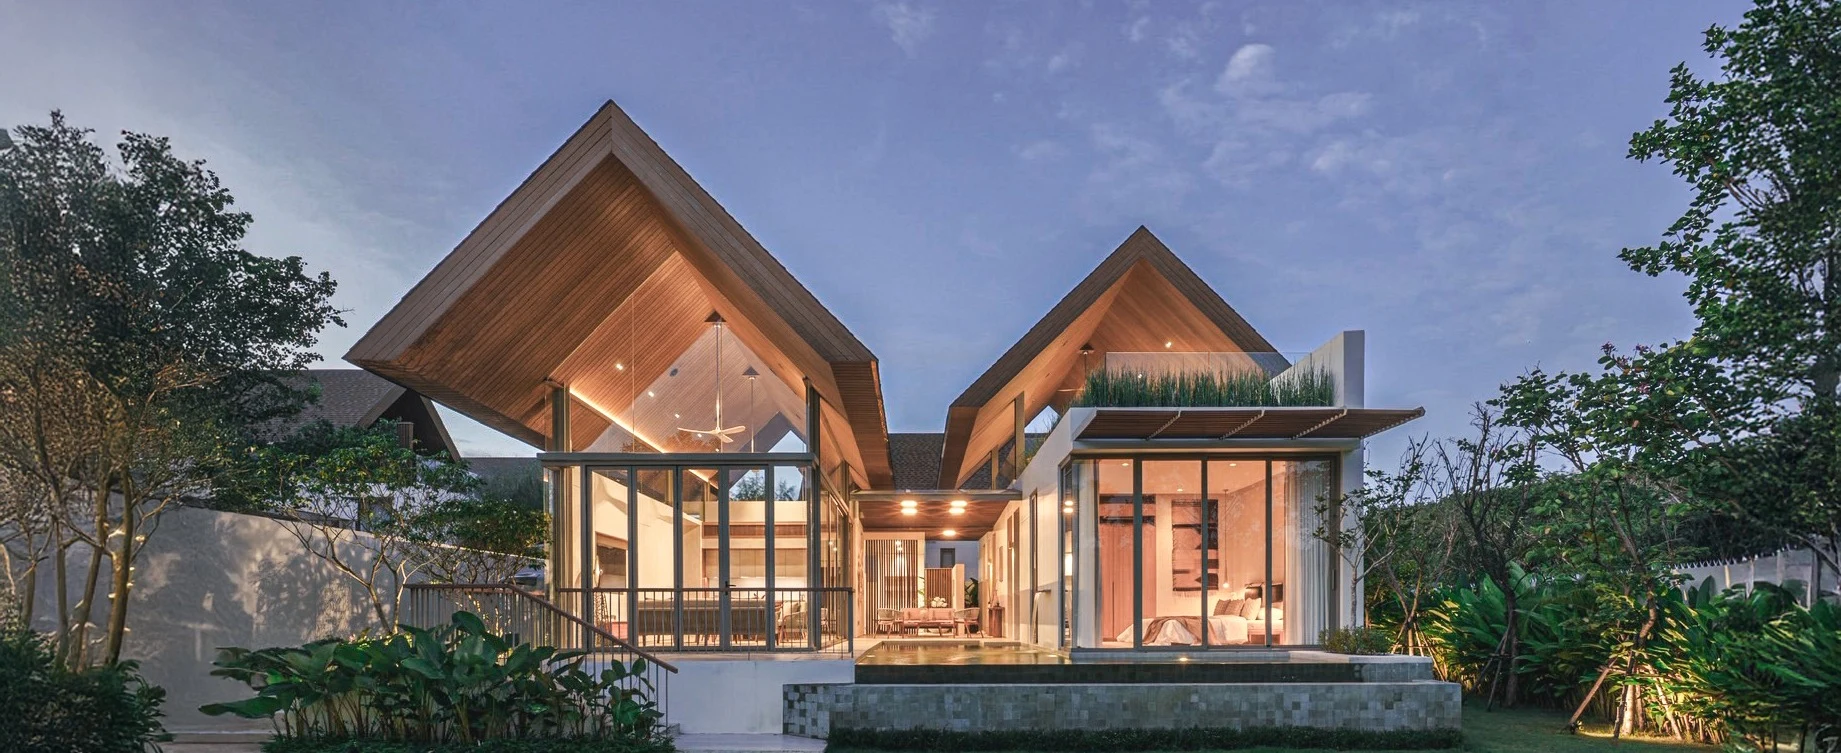
Where the Mountain Becomes the View
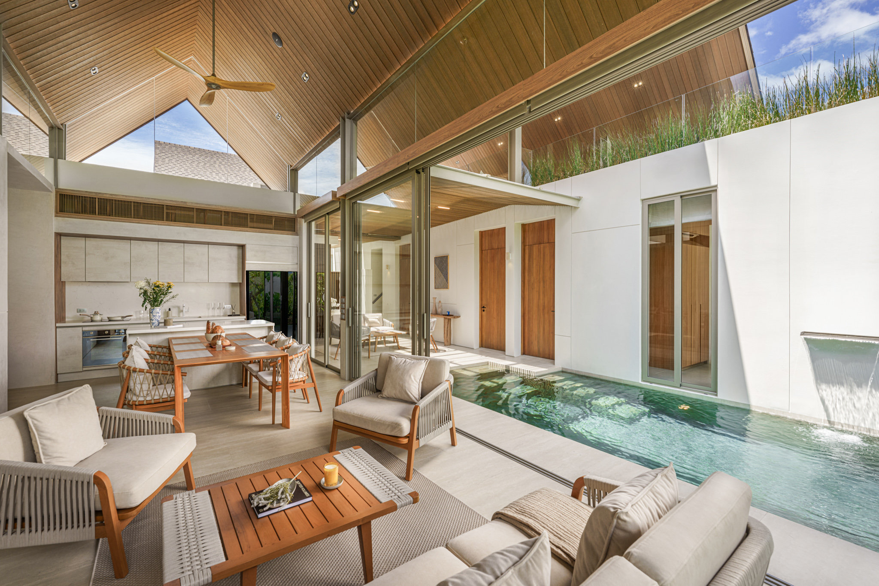
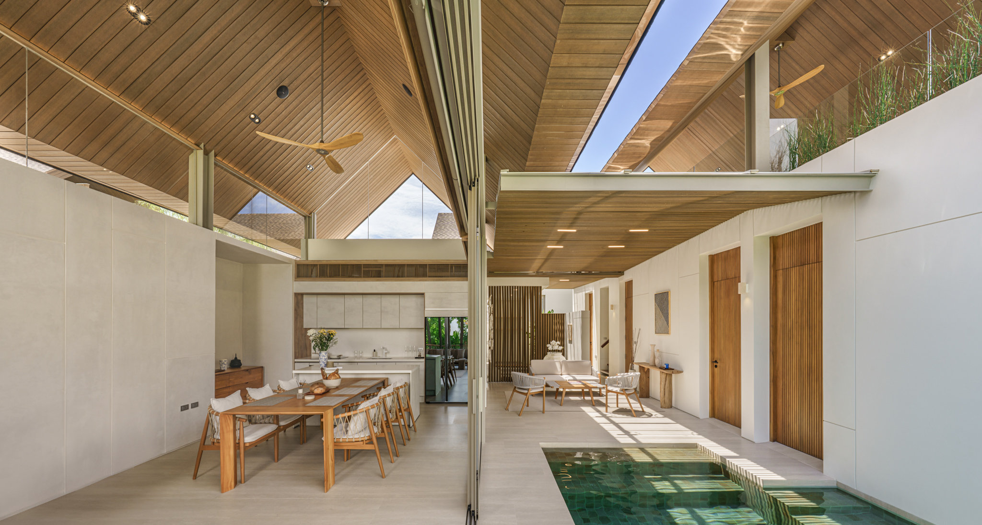
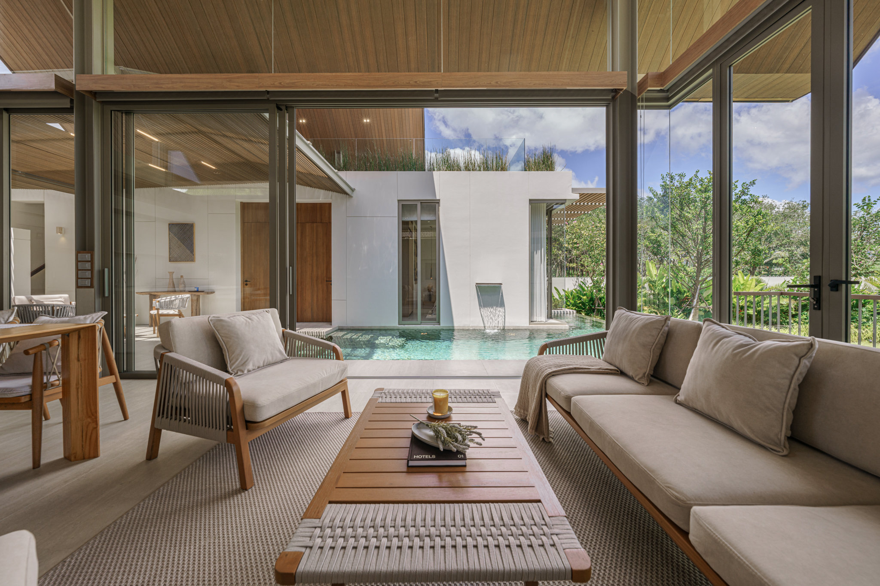
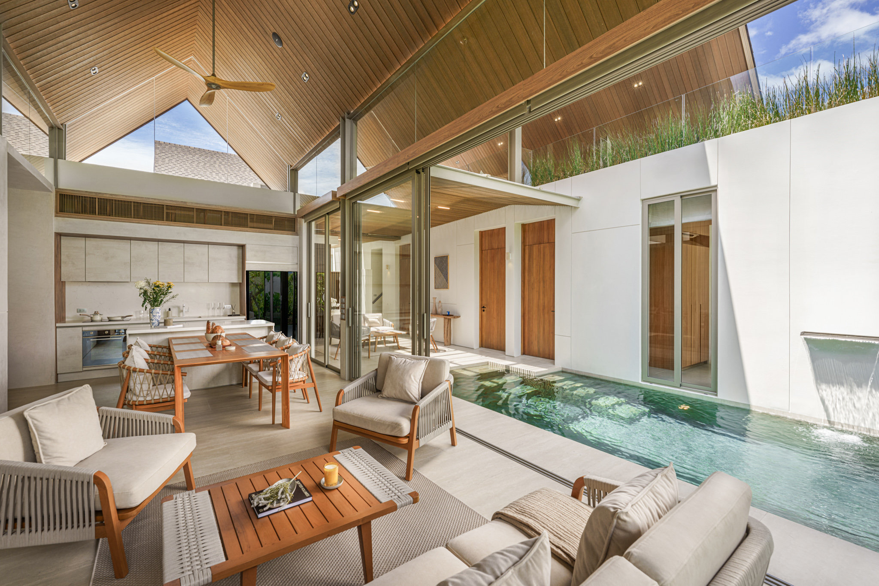
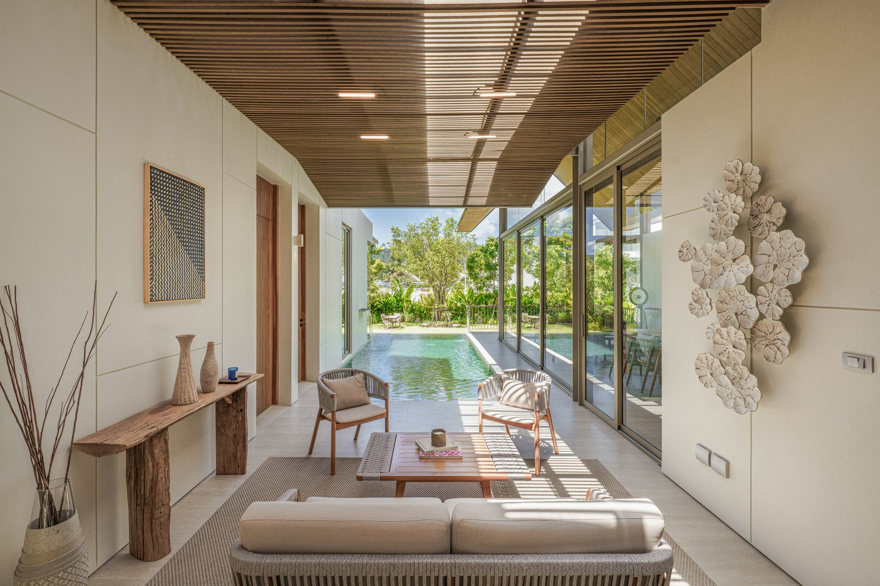
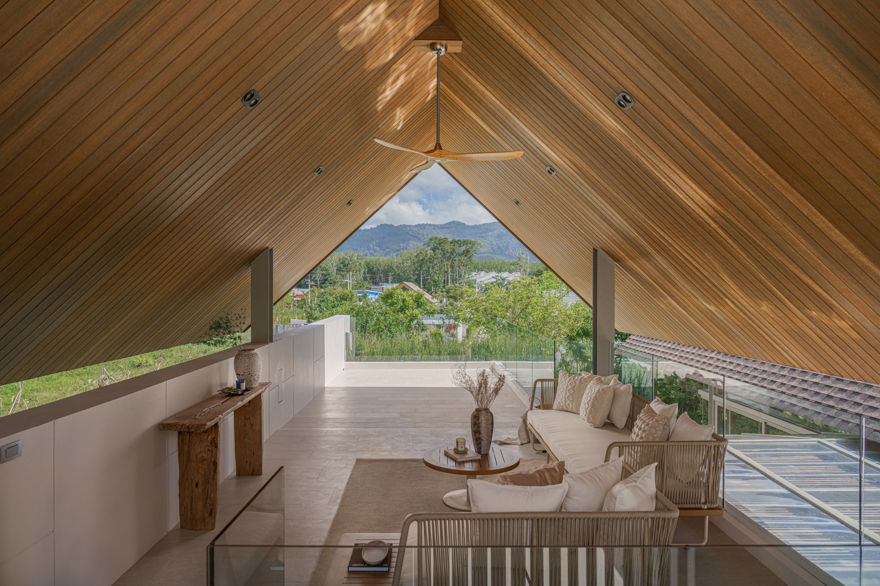
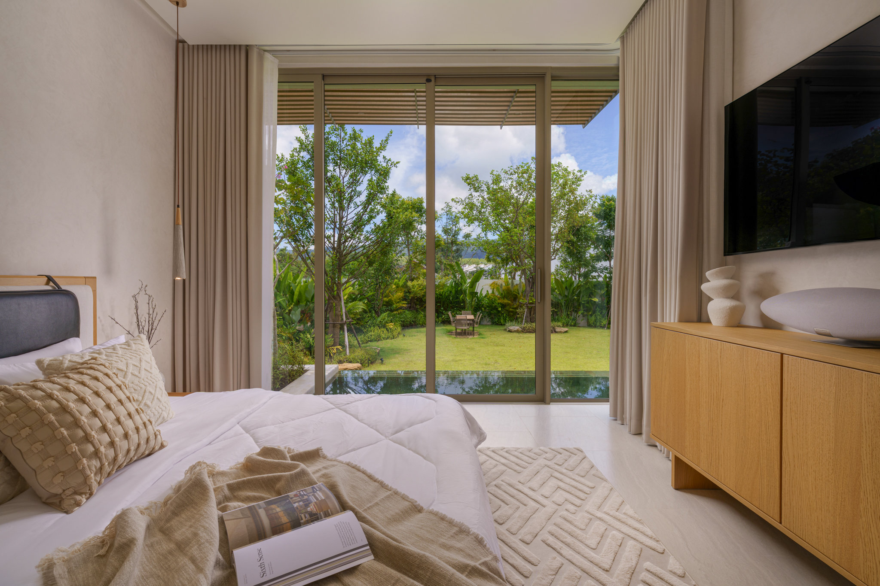
Most of Phuket's west-coast luxury market faces the sea. This one turns inland, deliberately. Villa B3 sits within a gated estate in Cherng Talay and was designed from the ground up to frame the Thalang mountain range: from the main living pavilion, from the pool terrace, from the garden. On 670 sqm of private land, it is one of the quieter addresses in one of the island's most active growth corridors.
Design That Has Been Examined
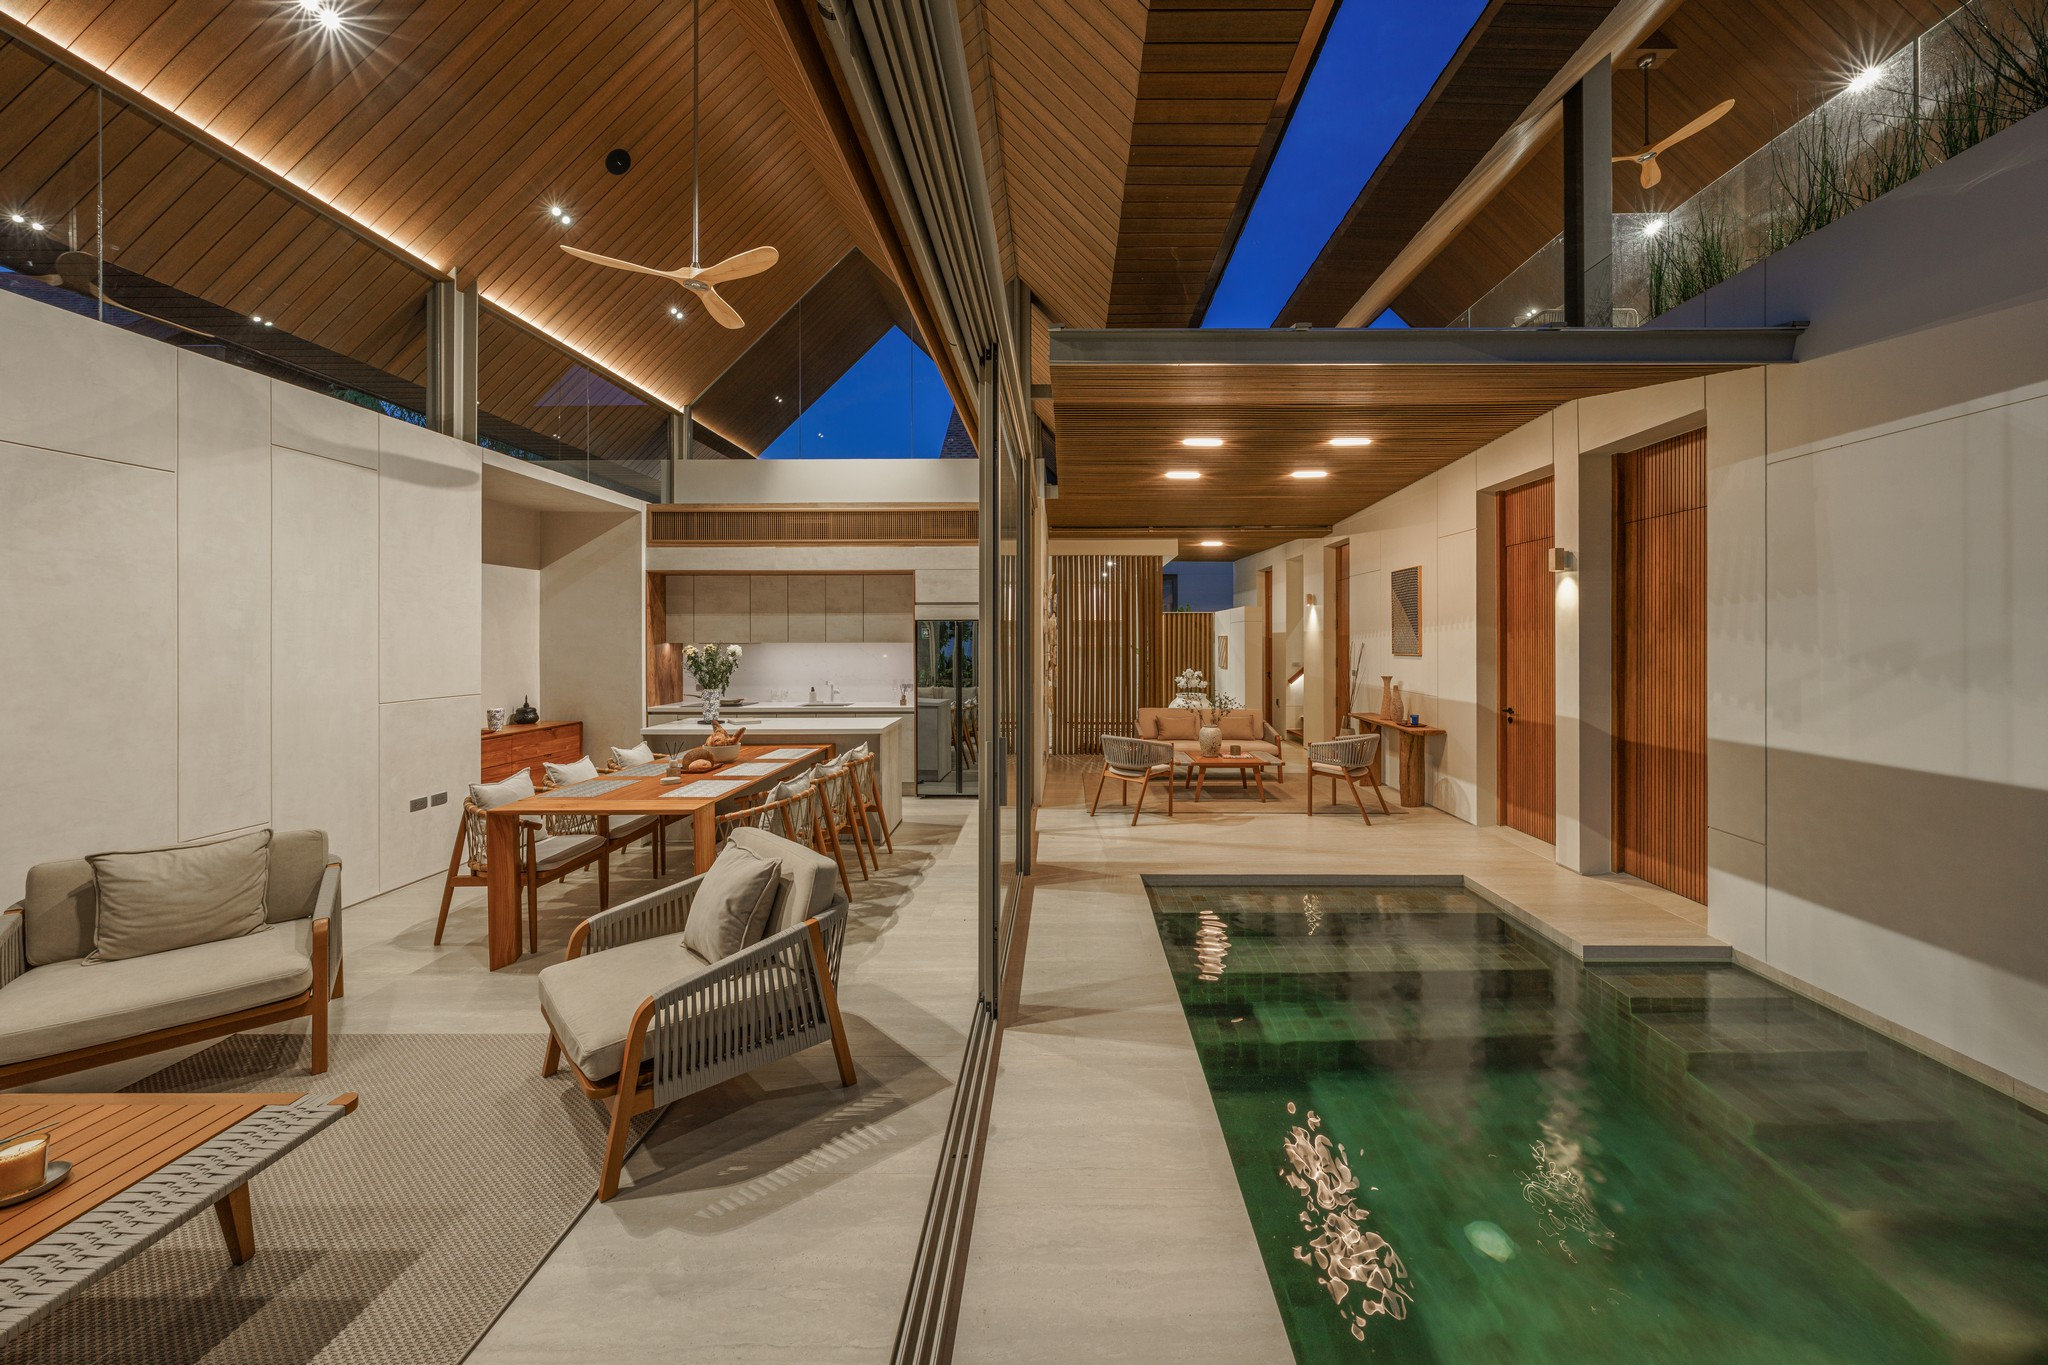
The architecture has been recognised by five international bodies — the MUSE Design Awards (New York), Architecture Masterprize (Los Angeles), the International Property Awards (London), the A'Design Award (Como) and the IDA Design Awards (Los Angeles). Awards don't make a building liveable, but they do confirm that independent specialists looked at it closely and found something worth recognising. The passive airflow engineering, which shapes the building's form to capture Phuket's prevailing winds and reduce dependence on mechanical cooling, was central to that recognition.
Specification
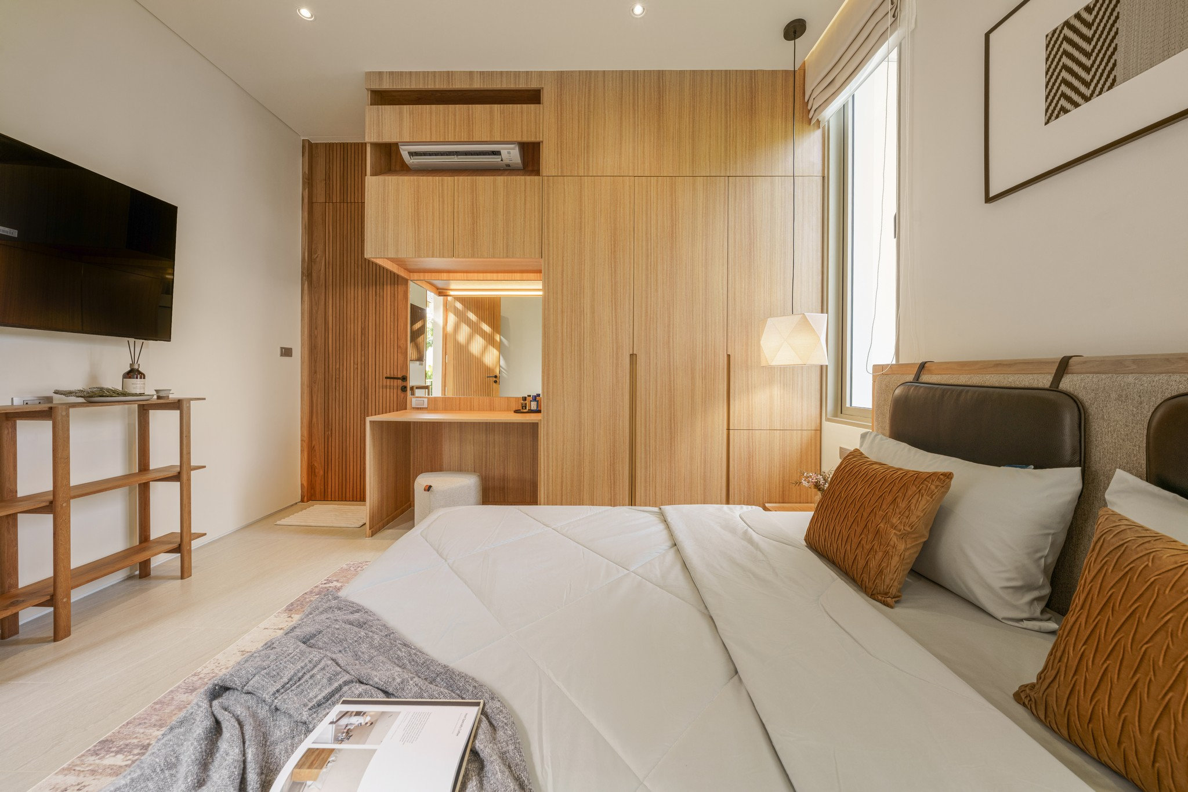
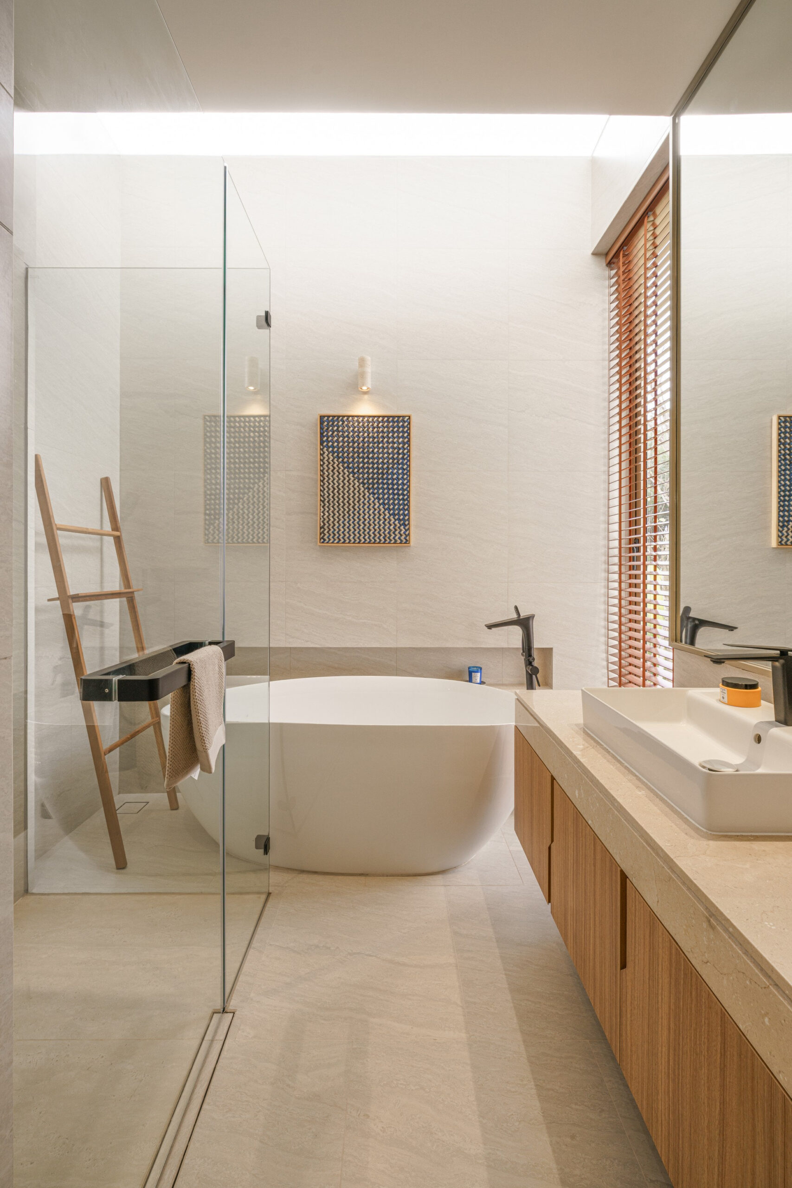
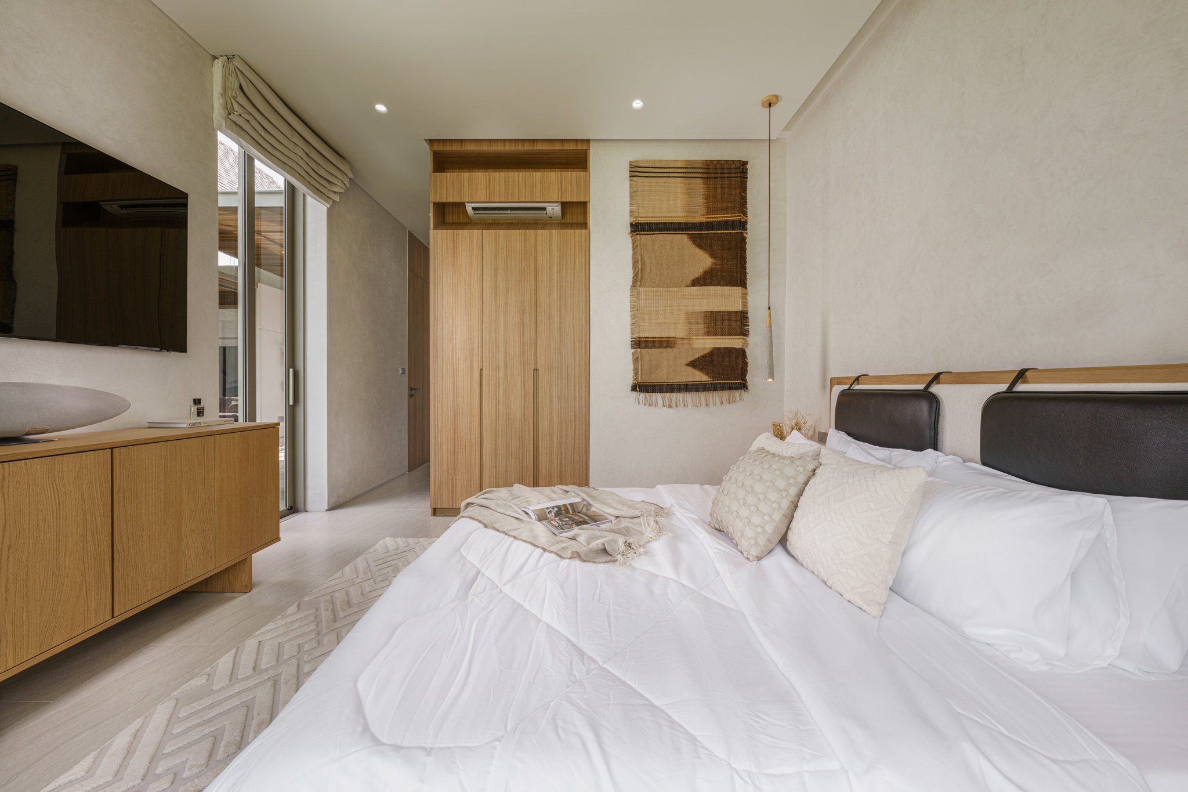
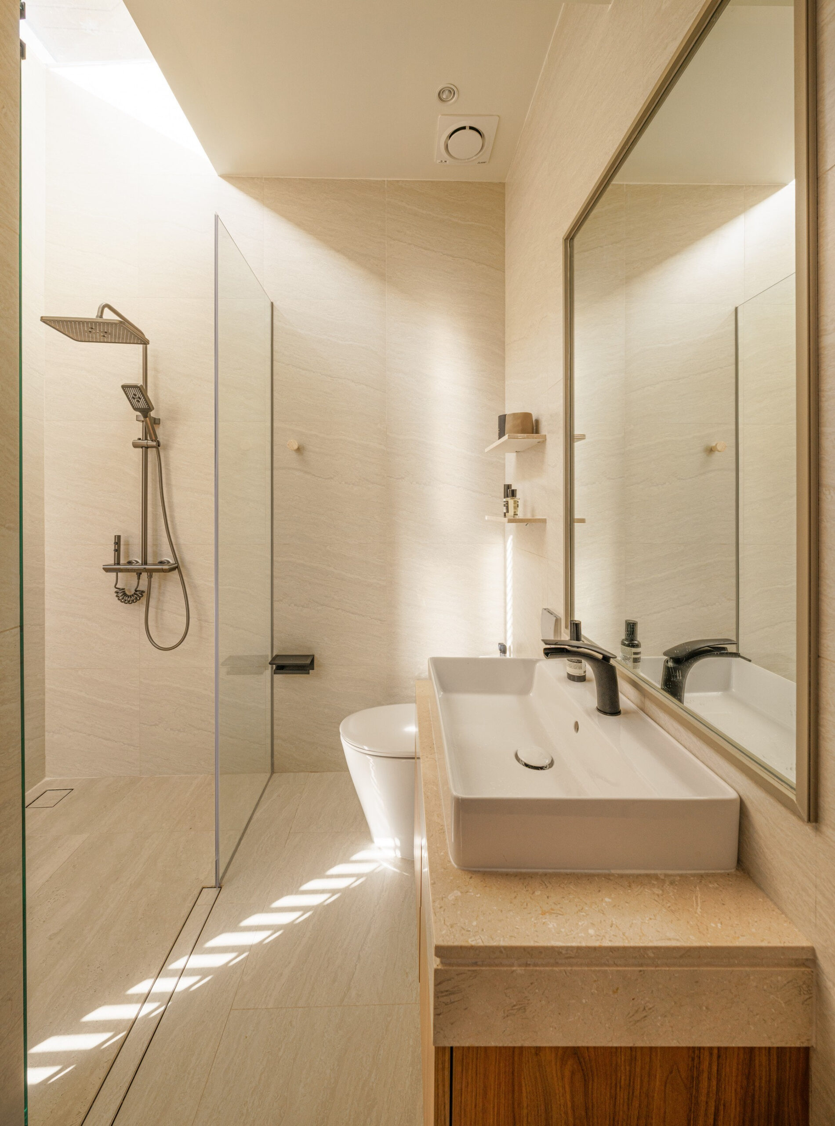
The build spec reflects the same attention. Structural steel is Japanese H-beam. Wall construction is double-layer brick with German ALC autoclaved aerated concrete for thermal and acoustic performance. Roof insulation meets ASTM E84 and BS476 standards. The pool is lined with natural stone from Bali and built to USA and Australian standards. Climate control throughout is Daikin inverter. Kitchens are German built-in. Hardware is Hafele. Electrical is Siemens, Philips and Schneider. The spec reads like a procurement list from a developer who expected scrutiny.
Location
Cherng Talay puts you eight minutes from Boat Avenue and Porto de Phuket, five from Blue Tree, twelve from Bang Tao Beach. The airport is under thirty minutes. It is the part of the island where international infrastructure has consistently landed first and continues to.